6013 N Emerson Street, Des Plaines, Illinois, United States. - Hero Image
Property logo
6013
N Emerson Street
Des Plaines | Illinois

The Essence of

Modern Luxury

View More
Menu
RE/MAX City
RE/MAX City
Presented At
$849,900
Bedrooms
4
Bathrooms
3
Living
2,536
SQFT
Fireplace
Washer Dryer
Laundry Room
Bar
Walk In Closet
Fitness Center / Gym
Basement
Garage
Garden
Gate
Gated Community
6013 N Emerson Street, Des Plaines, Illinois, United States. - Photo 1
6013 N Emerson Street, Des Plaines, Illinois, United States. - Photo 2
6013 N Emerson Street, Des Plaines, Illinois, United States. - Photo 3
6013 N Emerson Street, Des Plaines, Illinois, United States. - Photo 4
6013 N Emerson Street, Des Plaines, Illinois, United States. - Photo 5
6013 N Emerson Street, Des Plaines, Illinois, United States. - Photo 6
6013 N Emerson Street, Des Plaines, Illinois, United States. - Photo 7
6013 N Emerson Street, Des Plaines, Illinois, United States. - Photo 8
6013 N Emerson Street, Des Plaines, Illinois, United States. - Photo 9
6013 N Emerson Street, Des Plaines, Illinois, United States. - Photo 10
6013 N Emerson Street, Des Plaines, Illinois, United States. - Photo 11
6013 N Emerson Street, Des Plaines, Illinois, United States. - Photo 12
6013 N Emerson Street, Des Plaines, Illinois, United States. - Photo 13
6013 N Emerson Street, Des Plaines, Illinois, United States. - Photo 14
6013 N Emerson Street, Des Plaines, Illinois, United States. - Photo 15
6013 N Emerson Street, Des Plaines, Illinois, United States. - Photo 16
6013 N Emerson Street, Des Plaines, Illinois, United States. - Photo 17
6013 N Emerson Street, Des Plaines, Illinois, United States. - Photo 18
6013 N Emerson Street, Des Plaines, Illinois, United States. - Photo 19
6013 N Emerson Street, Des Plaines, Illinois, United States. - Photo 20
6013 N Emerson Street, Des Plaines, Illinois, United States. - Photo 21
6013 N Emerson Street, Des Plaines, Illinois, United States. - Photo 22
6013 N Emerson Street, Des Plaines, Illinois, United States. - Photo 23
6013 N Emerson Street, Des Plaines, Illinois, United States. - Photo 24
6013 N Emerson Street, Des Plaines, Illinois, United States. - Photo 25
6013 N Emerson Street, Des Plaines, Illinois, United States. - Photo 26
6013 N Emerson Street, Des Plaines, Illinois, United States. - Photo 27
6013 N Emerson Street, Des Plaines, Illinois, United States. - Photo 28
6013 N Emerson Street, Des Plaines, Illinois, United States. - Photo 29
6013 N Emerson Street, Des Plaines, Illinois, United States. - Photo 30
6013 N Emerson Street, Des Plaines, Illinois, United States. - Photo 31
6013 N Emerson Street, Des Plaines, Illinois, United States. - Photo 32
6013 N Emerson Street, Des Plaines, Illinois, United States. - Photo 33
6013 N Emerson Street, Des Plaines, Illinois, United States. - Photo 34
6013 N Emerson Street, Des Plaines, Illinois, United States. - Photo 35
6013 N Emerson Street, Des Plaines, Illinois, United States. - Photo 36
6013 N Emerson Street, Des Plaines, Illinois, United States. - Photo 37
6013 N Emerson Street, Des Plaines, Illinois, United States. - Photo 38
6013 N Emerson Street, Des Plaines, Illinois, United States. - Photo 39
6013 N Emerson Street, Des Plaines, Illinois, United States. - Photo 40
6013 N Emerson Street, Des Plaines, Illinois, United States. - Photo 41
6013 N Emerson Street, Des Plaines, Illinois, United States. - Photo 42
6013 N Emerson Street, Des Plaines, Illinois, United States. - Photo 43
6013 N Emerson Street, Des Plaines, Illinois, United States. - Photo 44
6013 N Emerson Street, Des Plaines, Illinois, United States. - Photo 45
6013 N Emerson Street, Des Plaines, Illinois, United States. - Photo 46
6013 N Emerson Street, Des Plaines, Illinois, United States. - Photo 47
6013 N Emerson Street, Des Plaines, Illinois, United States. - Photo 48
6013 N Emerson Street, Des Plaines, Illinois, United States. - Photo 49
6013 N Emerson Street, Des Plaines, Illinois, United States. - Photo 50
Thumbnail 1
Thumbnail 2
Thumbnail 3
Thumbnail 4
Thumbnail 5
Thumbnail 6
Thumbnail 7
Thumbnail 8
Thumbnail 9
Thumbnail 10
Thumbnail 11
Thumbnail 12
Thumbnail 13
Thumbnail 14
Thumbnail 15
Thumbnail 16
Thumbnail 17
Thumbnail 18
Thumbnail 19
Thumbnail 20
Thumbnail 21
Thumbnail 22
Thumbnail 23
Thumbnail 24
Thumbnail 25
Thumbnail 26
Thumbnail 27
Thumbnail 28
Thumbnail 29
Thumbnail 30
Thumbnail 31
Thumbnail 32
Thumbnail 33
Thumbnail 34
Thumbnail 35
Thumbnail 36
Thumbnail 37
Thumbnail 38
Thumbnail 39
Thumbnail 40
Thumbnail 41
Thumbnail 42
Thumbnail 43
Thumbnail 44
Thumbnail 45
Thumbnail 46
Thumbnail 47
Thumbnail 48
Thumbnail 49
Thumbnail 50
6013 N Emerson Street, Des Plaines, Illinois, United States. , Des Plaines , Illinois

Single Family Residence in Rosemont

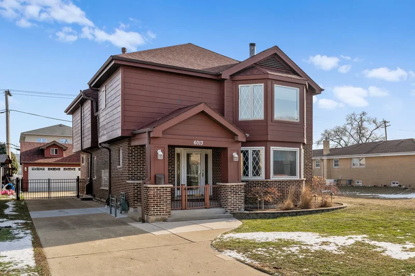
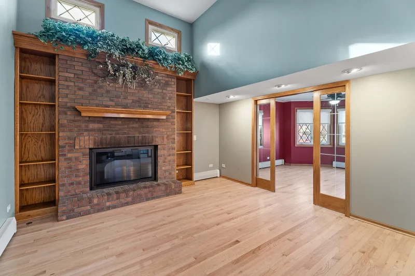
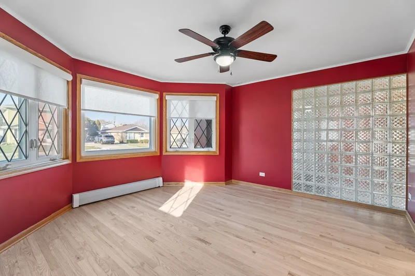
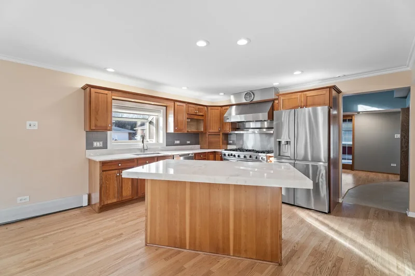
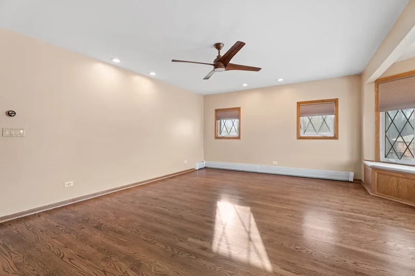
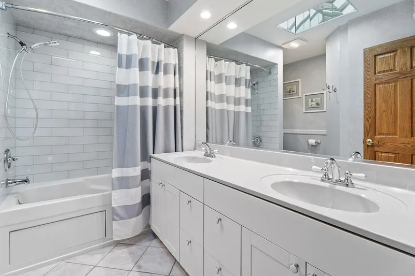
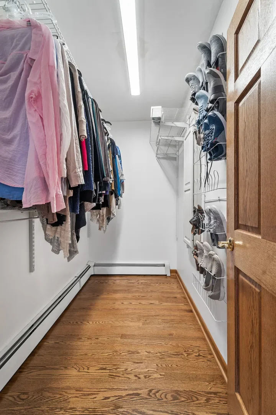
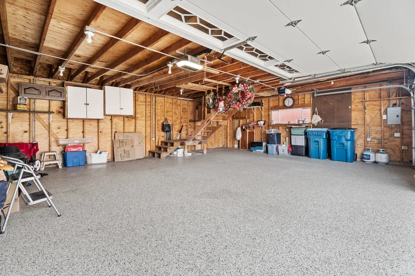
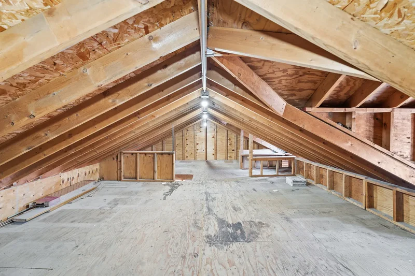
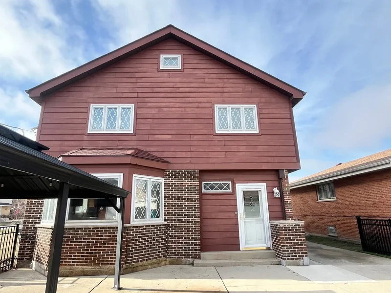
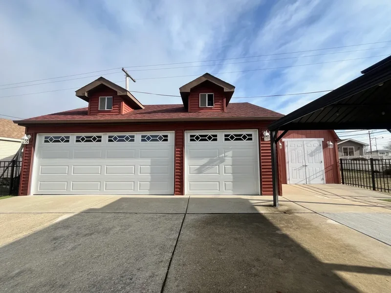
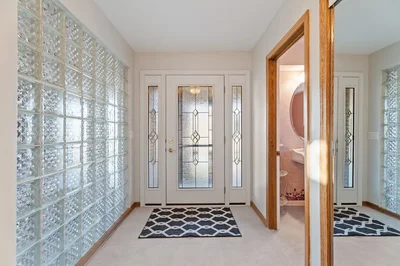
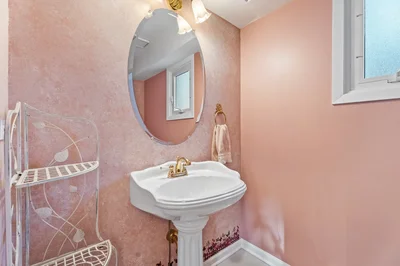
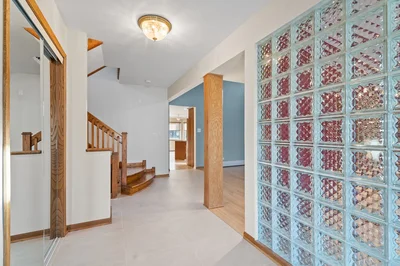
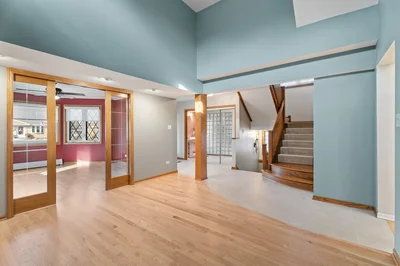
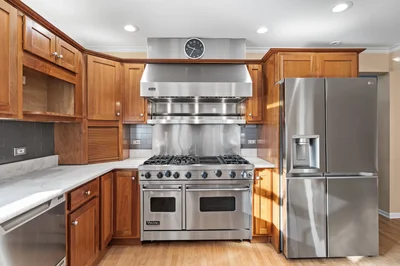
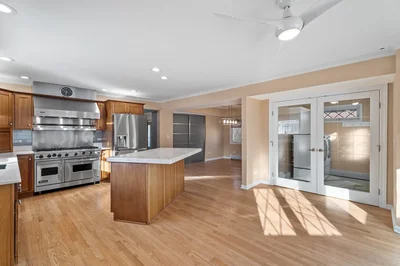
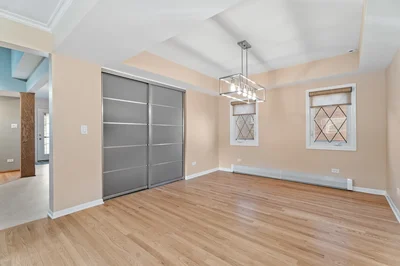
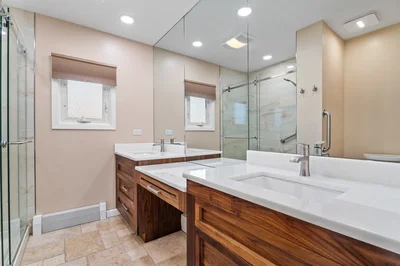
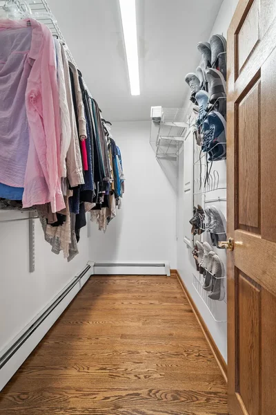
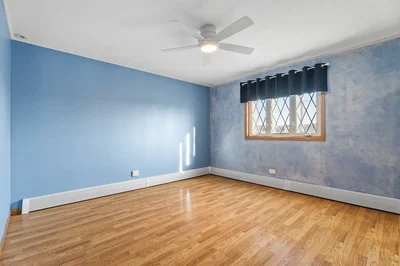
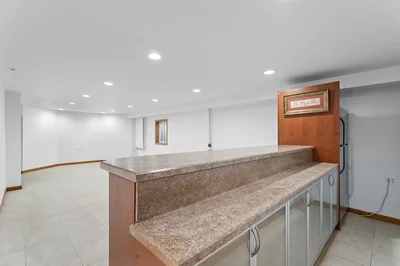
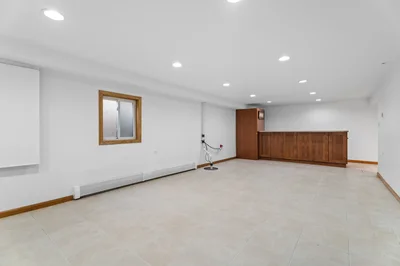
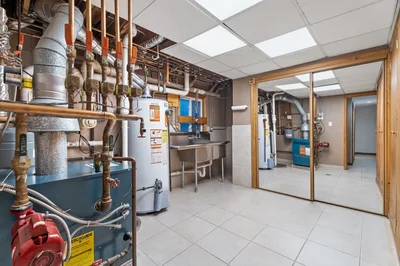
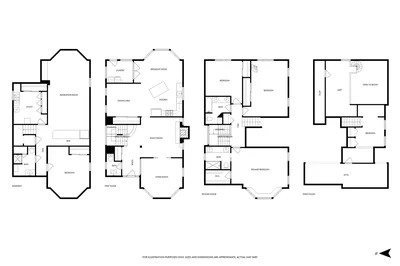
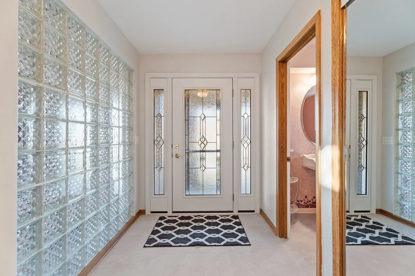
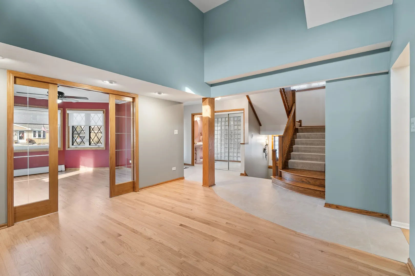
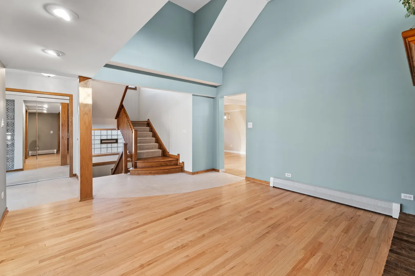
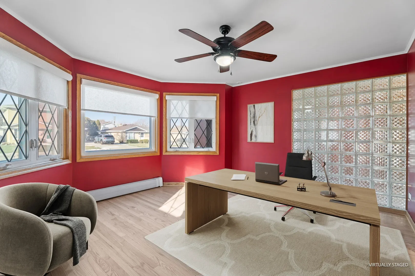
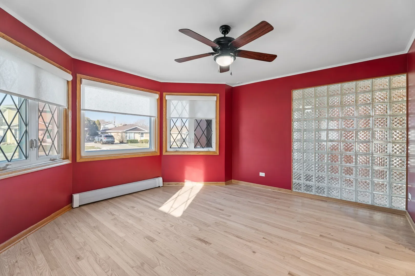
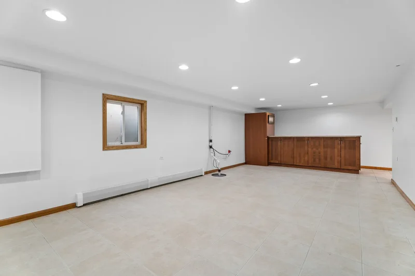
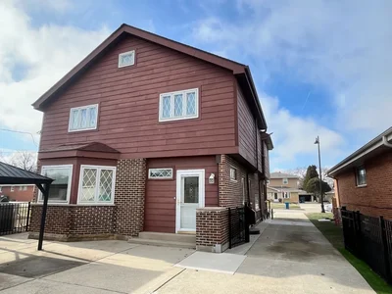
Brick and hardiboard multi level home with a finished basement tucked back on a cul-de-sac in Rosemont’s gated community. Gated front concrete porch. Porcelain tile main floor. 10 x 6 foyer with a partial glass block wall, 1/2 bath, and a double door mirrored closet. Open concept kitchen, dining room and dinette area. 1st floor laundry with French doors. Chef’s kitchen boasts brown wood shaker cabinets with over cabinet lighting, quartzite countertops, and metal matte subway tile. 5 x 3 island with storage. There’s an eating area and a separate dining room. LG stainless steel side by side refrigerator with exterior water/ice dispenser, Viking professional 8 burner gas stove includes grill, Fisher & PayKal stainless steel 2 drawer dishwasher, LG front load washer and dryer. Double bin stainless steel sink with pull down sprayer faucet. Look out your garden and bow windows. 9 x 2 double door pantry. Living room has a 2 story ceiling and boasts an almost floor to ceiling brick wall with gas start fireplace with built-in book cases. Recessed lights and 6 panel doors throughout. 2nd level has 3 bedrooms. Primary bedroom has a 9 x 5 walk in closet with pull down ironing board. Window seating with storage at the bow window. Private bath has an Italian travertine stone floor, his and hers vanities with a makeup area have marble counters and Porcelain walls in the shower. Fan with a light and heater. 2nd bedroom has beams on the ceiling and a winding staircase up to a 20 x 9 loft area with a skylight. Both 2nd and 3rd bedrooms have double door mirrored closets. Hallway bath has a double sink/vanity, jet tub with glass walls, soap/shampoos cut out, ceramic floor and skylight. 3rd level has 2 closets, hardwood floor, ceiling fan, and a knotty pine paneled ceiling. Either side has raised areas for storage with custom shades. Full finished basement has a huge ceramic tiled rec room with a dry bar includes a full size Frigidaire freezer on top stainless steel refrigerator. Lots of storage. 5 x 4 second pantry with wire shelving. 2 sump pumps and an ejector pump. Kenmore 65 gas hot water heater and a Burnham boiler with 5 zone heating. Double bin stainless steel slop sink with sprayer. Double door cedar closet. Lots of storage cabinets. 200 amp circuit breaker electric. New roof on garage and shed in 2024. Another full bath with a soap/shampoo cut out and Linen closet. 5th bedroom is in the basement. Ceramic tile floor and has an egress window. 28 x 24 three car garage has an Polyurea floor with 2nd floor storage and windows. 20 x 12 aluminum pavilion. 16 x 10 storage shed with electric and a concrete floor. Whole house GENERAC generator. Dusk to dawn exterior and landscaping lighting. Aluminum perimeter fence containing cement and maintenance free artificial turf. No HOA fees. 24/7 surveillance by security guards at both entrances of the subdivision. Minutes from O’Hare Airport. Quick access to I-90 and I294. Close to Parkway Bank Park entertainment district offering dining, live music, and events. Fashion Outlet Mall, River’s Casino, Allstate Arena, Rosemont theatre, Health & Fitness center, and park district. Year-round community events and recreational amenities. This house is eligible to receive all new windows and doors as part of the Residential Sound Insulation Program Phase [hidden information]). Brand new K-8 school being built. Residents receive an annual Village of Rosemont Residential Property Grant. Sidewalks always shoveled compliments of the Village in the winter. Suburban calm with big-city entertainment and convenience. A unique combo. Come take a look!
Property

3D Street View Tour

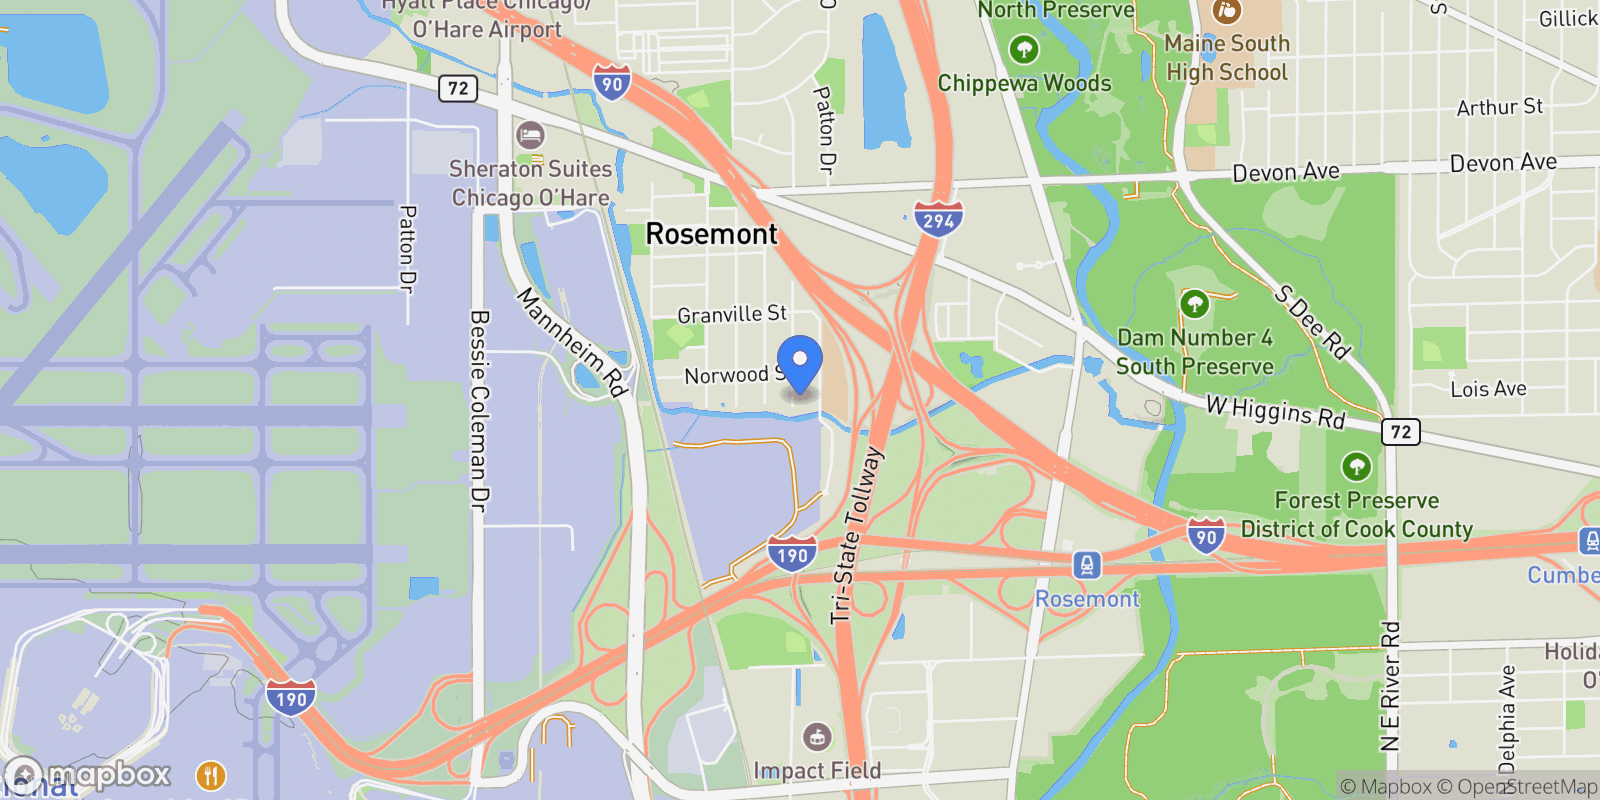
Map showing 6013 N Emerson Street, Des Plaines, Illinois, United States.

Property Location

6013 N Emerson Street, Des Plaines, Illinois, United States., Des Plaines Illinois

Local Weather & Climate

Des Plaines, Illinois

Current Conditions Updated recently
71 °F
Broken clouds
Feels Like 70°F
Humidity 40%
Wind 12 mph
Visibility 6.2 mi
Sunrise 11:53 AM
Sunset 12:04 AM
5-Day Forecast
Sun 22 Mar
Clouds
High 71°
Low 39°
Mon 23 Mar
Clear
High 42°
Low 31°
Tue 24 Mar
Clouds
High 53°
Low 35°
Wed 25 Mar
Clouds
High 58°
Low 45°
Thu 26 Mar
Clouds
High 65°
Low 53°
Data from OpenWeatherMap

Walkability & Transit Scores

How easy is it to get around Des Plaines?

Walkability and transit scores for this address come from the EPA National Walkability Index.

Mortgage Calculator

Estimate your monthly payments for this property

$
%
$100,000
%
Estimated Monthly Payment $3,160
Monthly Payment Breakdown
Principal & Interest $2,528
Loan Amount $400,000
Total Interest $337,621
Total Cost $737,621
Potential Tax Benefits (United States)
$0 Est. First Year Interest Deduction
$0 Est. Annual Tax Savings
*Based on post-2017 tax law. Actual deductions depend on filing status, itemization, and current tax laws.

Ready to explore financing?

Connect with trusted mortgage partners

Important Information
  • This calculator is for illustrative purposes only and does not constitute a loan offer, pre-approval, or commitment to lend.
  • Monthly payment estimates do not include property taxes, homeowner's insurance, HOA fees, or other applicable costs which may significantly increase your actual payment.
  • Interest rates shown are for demonstration only. Actual rates depend on your credit score, down payment, loan type, property location, and current market conditions.
  • This tool provides estimates only. Consult with a licensed mortgage professional for accurate quotes and personalized advice.
  • Tax benefit calculations are simplified estimates based on general assumptions for United States. Actual deductions depend on your specific tax situation, filing status, and current tax laws.
  • Tax Year Information: Tax data shown is based on United States tax year 2025 (fiscal year: January-December), rules effective from 2018 through 2025. Tax laws change frequently and may have been amended since this data was compiled.

Frequently Asked Questions

Common questions about this property

This house at 6013 N Emerson Street, Des Plaines, Illinois, United States features 4 bedrooms with 2,536 square feet of living space.
This property offers 2,536 square feet of living space.
This property is listed at $84,990,000, which equals $33513 per square foot.
This is a house located in Des Plaines, Illinois. The property is situated in an established neighborhood with convenient access to local amenities and services.
RE/MAX City

RE/MAX City

RE/MAX City

View Full Profile

Schedule a Tour

Get in touch with our listing agents

SunMonTueWedThuFriSat

Official Real Estate Games

Have fun discovering more properties while playing our real estate games — win prizes for ranking high!

$
$
$
$
$
$
$
WIN CREDITS
Up Your Real Estate Skills FOR FREE

Loading listings...